5 BED · DUPLEX
Contemporary 5-Bed Duplex
Premium two-storey family home with generous living, private bedrooms and contemporary façade treatment.
Evidence City Estate brings together sustainable living, varied housing options and a flexible ownership model designed for people who want a quality home without a large initial financial burden.
Evidence City Estate is a one-of-a-kind development combining sustainable design, affordability and varied options for owning a home without a big initial budget.
Each prototype is intended as a clear, marketable product with a defined architectural identity. Final floor plans, specifications, dimensions and finishes are subject to approved project documentation.
Premium two-storey family home with generous living, private bedrooms and contemporary façade treatment.
Efficient two-storey family product balancing privacy, shared construction economics and modern living.
Single-level family home designed for convenience, accessibility and comfortable everyday living.
Compact family-oriented option offering efficient use of land and construction resources.
Apartment-style ownership option suitable for families seeking a lower-entry housing product.
Evidence City Estate provides two principal purchase routes. All allocations and development arrangements are documented through the project administration process.
Off-plan sales commence after Phase 1 roads are cleared and beacon stones are mounted. Buyers receive a letter of allocation identifying the plot, building number and applicable payment stages.
Installmental payment for home purchases can be structured over 2–3 years. Average carcass and turnkey amounts should be confirmed against the final prototype cost schedule before contracting.
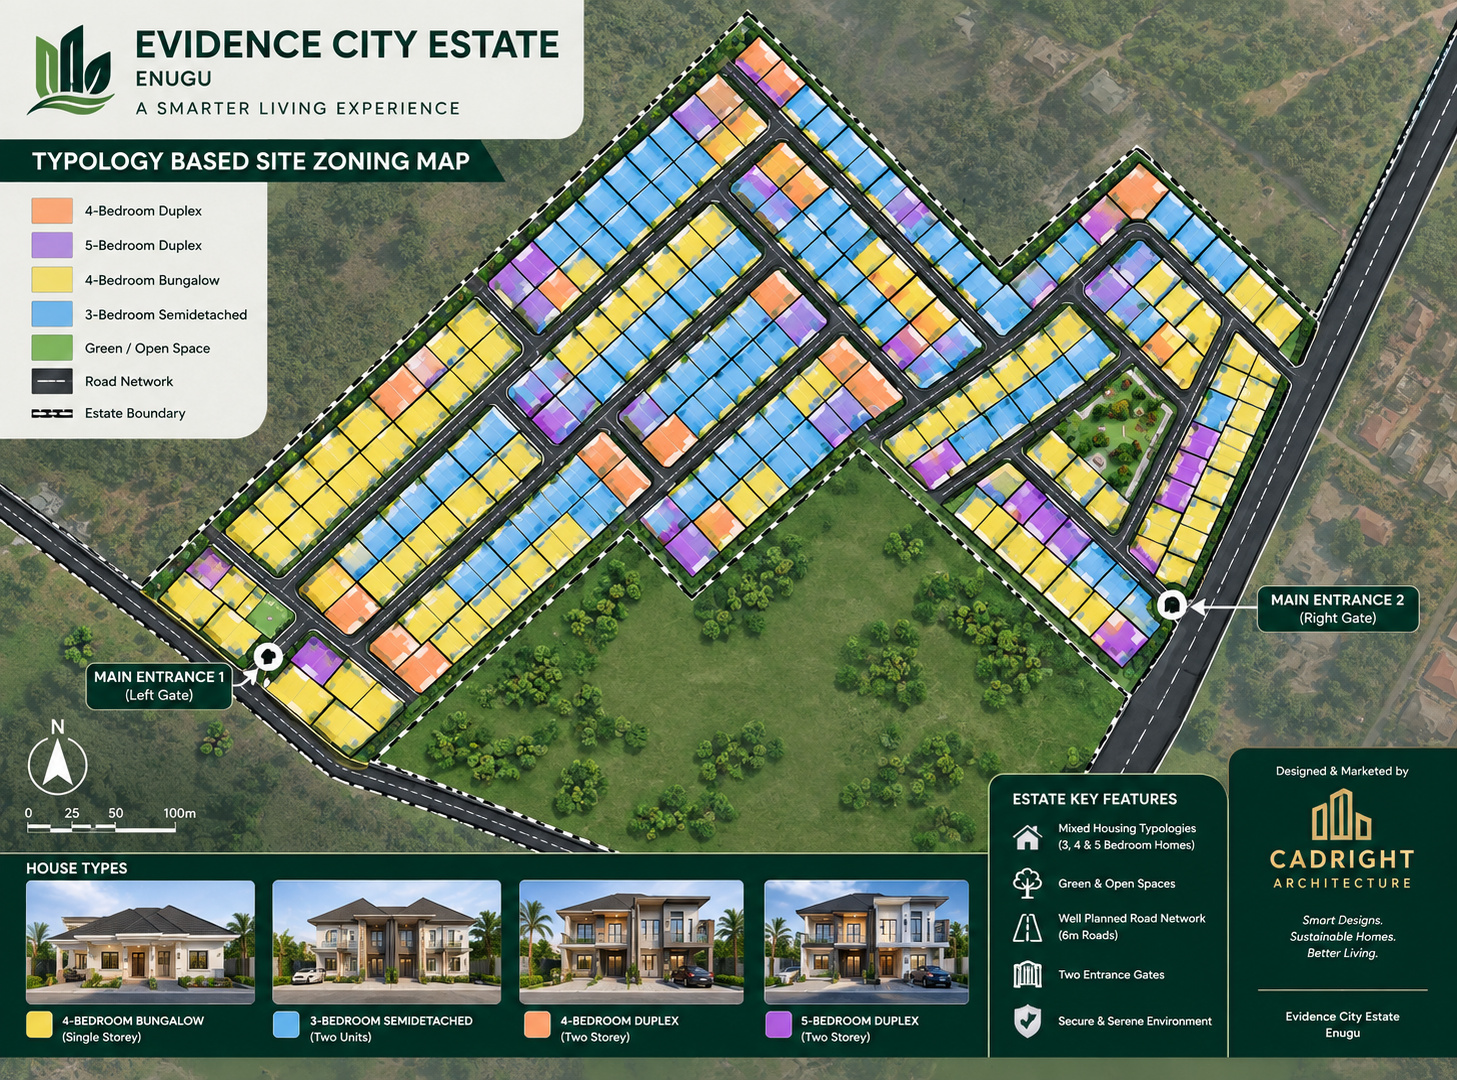
Phases 1 and 2 are designated for home development. Phase 3 is designated for land purchase. The zoning graphic below is a conceptual sales/administration diagram and should be reconciled with the approved survey and layout documents before use as a statutory plan.
Initial home-development zone. Road clearing, beaconing, plot/building identification and commencement of off-plan home sales.
Continuation of residential home development using the approved prototype catalogue and project delivery system.
Land-purchase zone. Buyers acquire serviced/allocated plots and may proceed with development under the applicable approval process.
The administration system is designed to give every buyer a traceable project record.
Select land or a home prototype and receive the applicable commercial information.
Make the agreed first payment and execute the required purchase/engagement documents.
Receive a letter of allocation identifying plot number, building number where applicable, and payment stages.
Development approval is pursued on a per-plot basis as the buyer makes the first payment, subject to statutory requirements.
Construction progresses through the agreed milestones to completion, inspection and handover.
As project architects and development managers, Cadright Architecture coordinates the design-led administration of the estate on behalf of EMoon Unique Shelters Ltd.
The objective is a single, professional interface for buyer onboarding, architectural documentation, approvals, construction coordination, progress communication and post-sales support.
Explore the project details, housing options and current sales information online.